Apartment
Two bedroom apartment
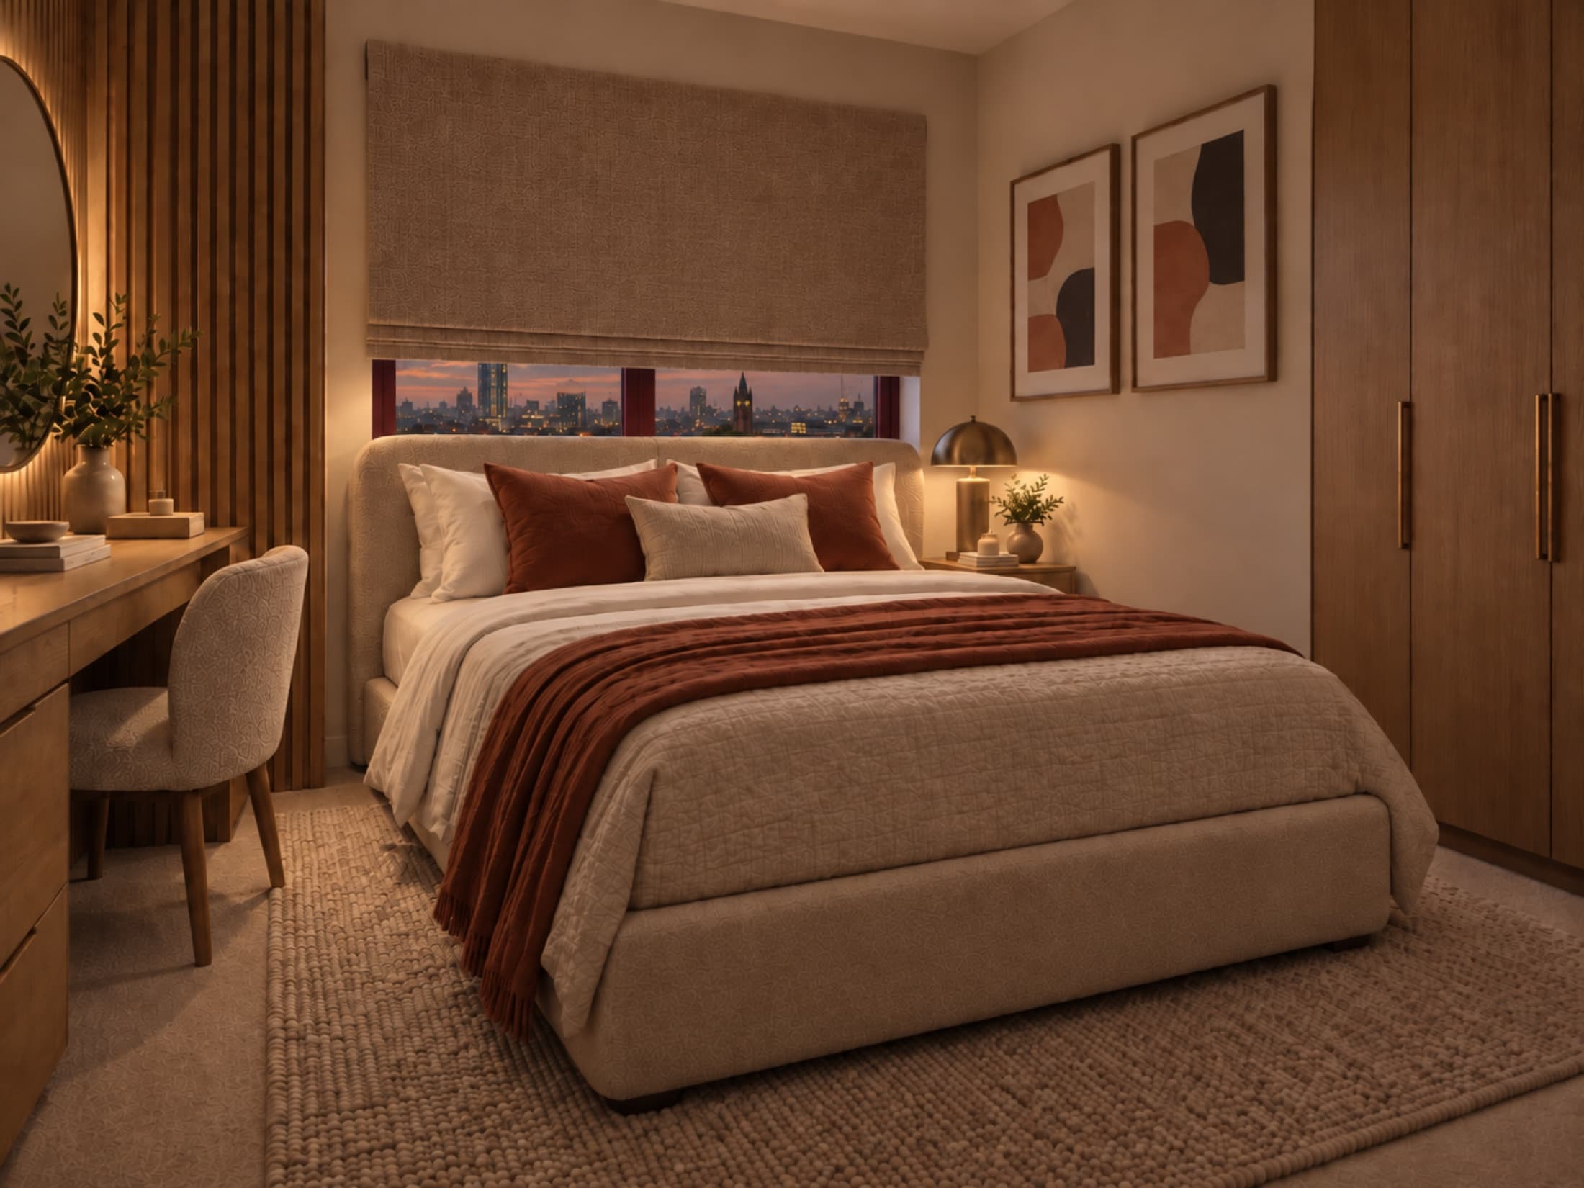
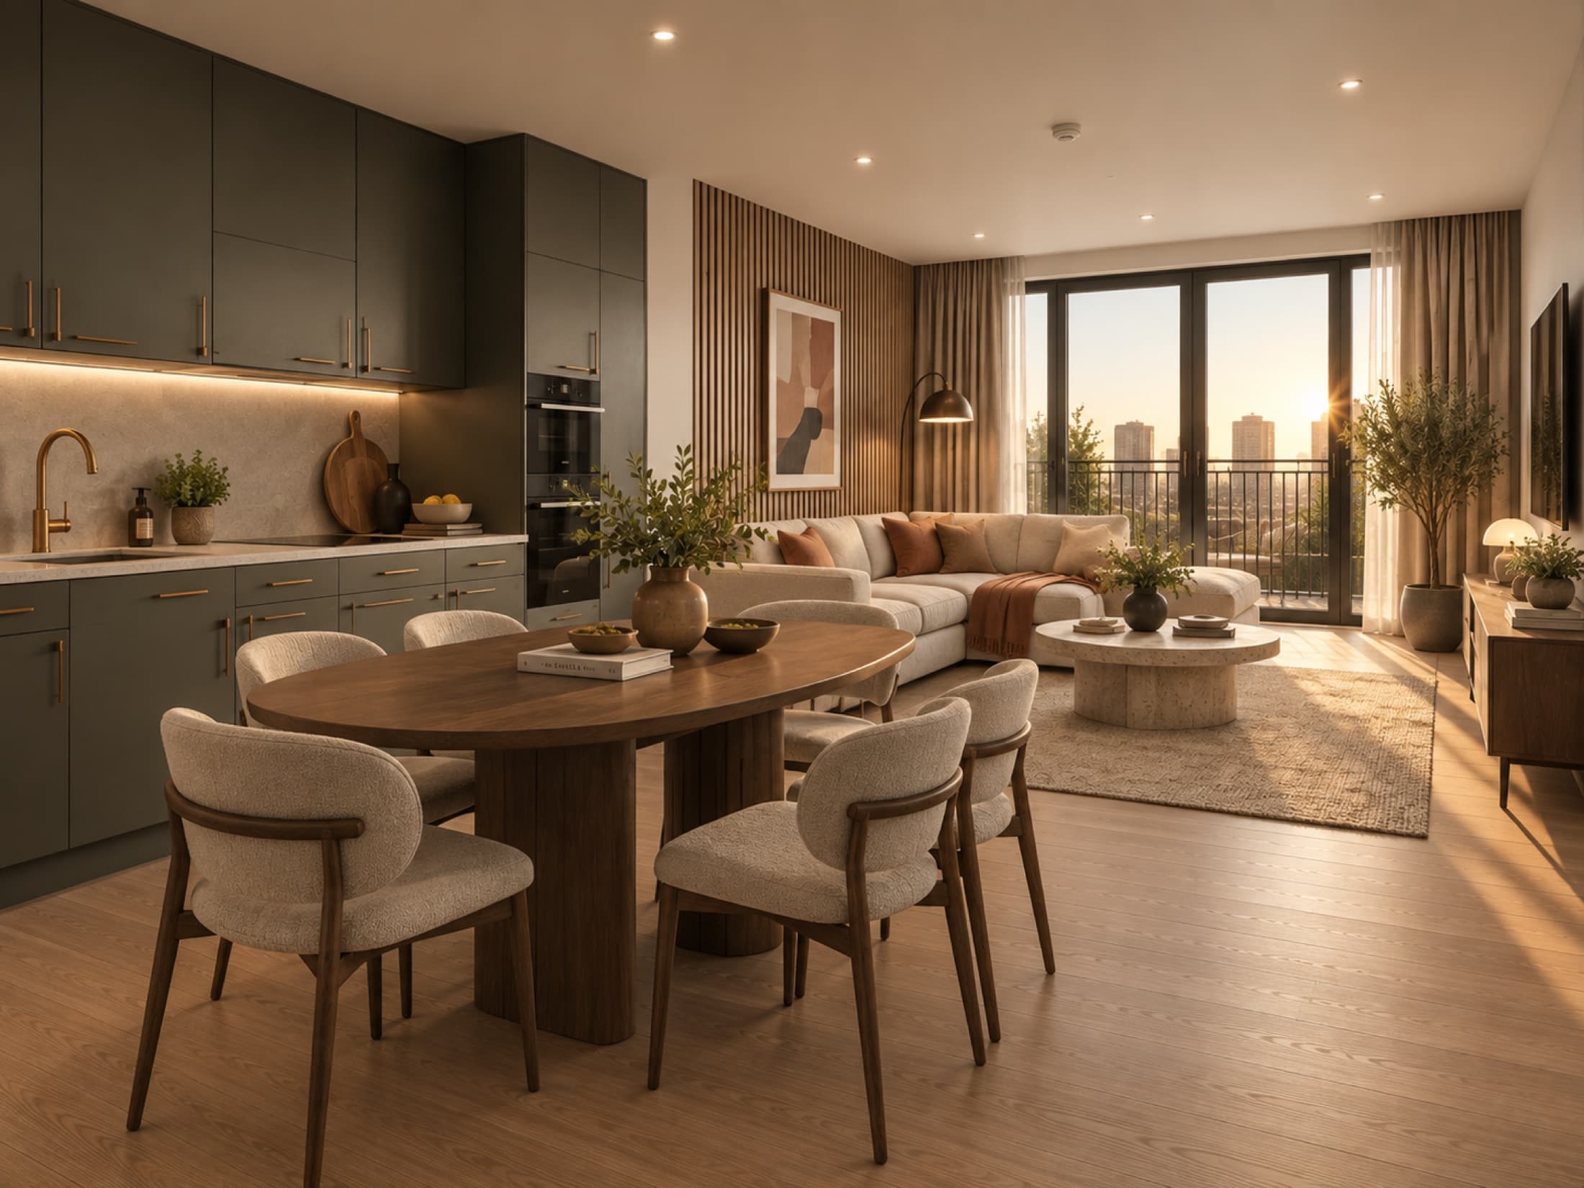
Two doubles, two bathrooms, and living space across the full width of the plan.
HomesPeoplePlacePermanence
Key facts
- Bedrooms
- 2
- Bathrooms
- 2
- Size
- 700–726 sq ft
- Apartments of this type
- 43
- Price from
- £327,950
- Estimated rent
- £1,450–£1,650 pcm
- Tenure
- 999-year lease
- Service charge
- Estimated £3.00 per sq ft per annum
- Availability
- Available
At forty-three apartments this is the bulk of the building. Two sizes again, 700 sq ft and 726 sq ft. Each has two double bedrooms, two bathrooms, and a living, dining and kitchen space that runs the full width of the plan.
The 726 sq ft plan looks toward the city and the 700 sq ft plan faces Duncan Street. On the first floor, both open onto private terraces.
Included
- Two double bedrooms
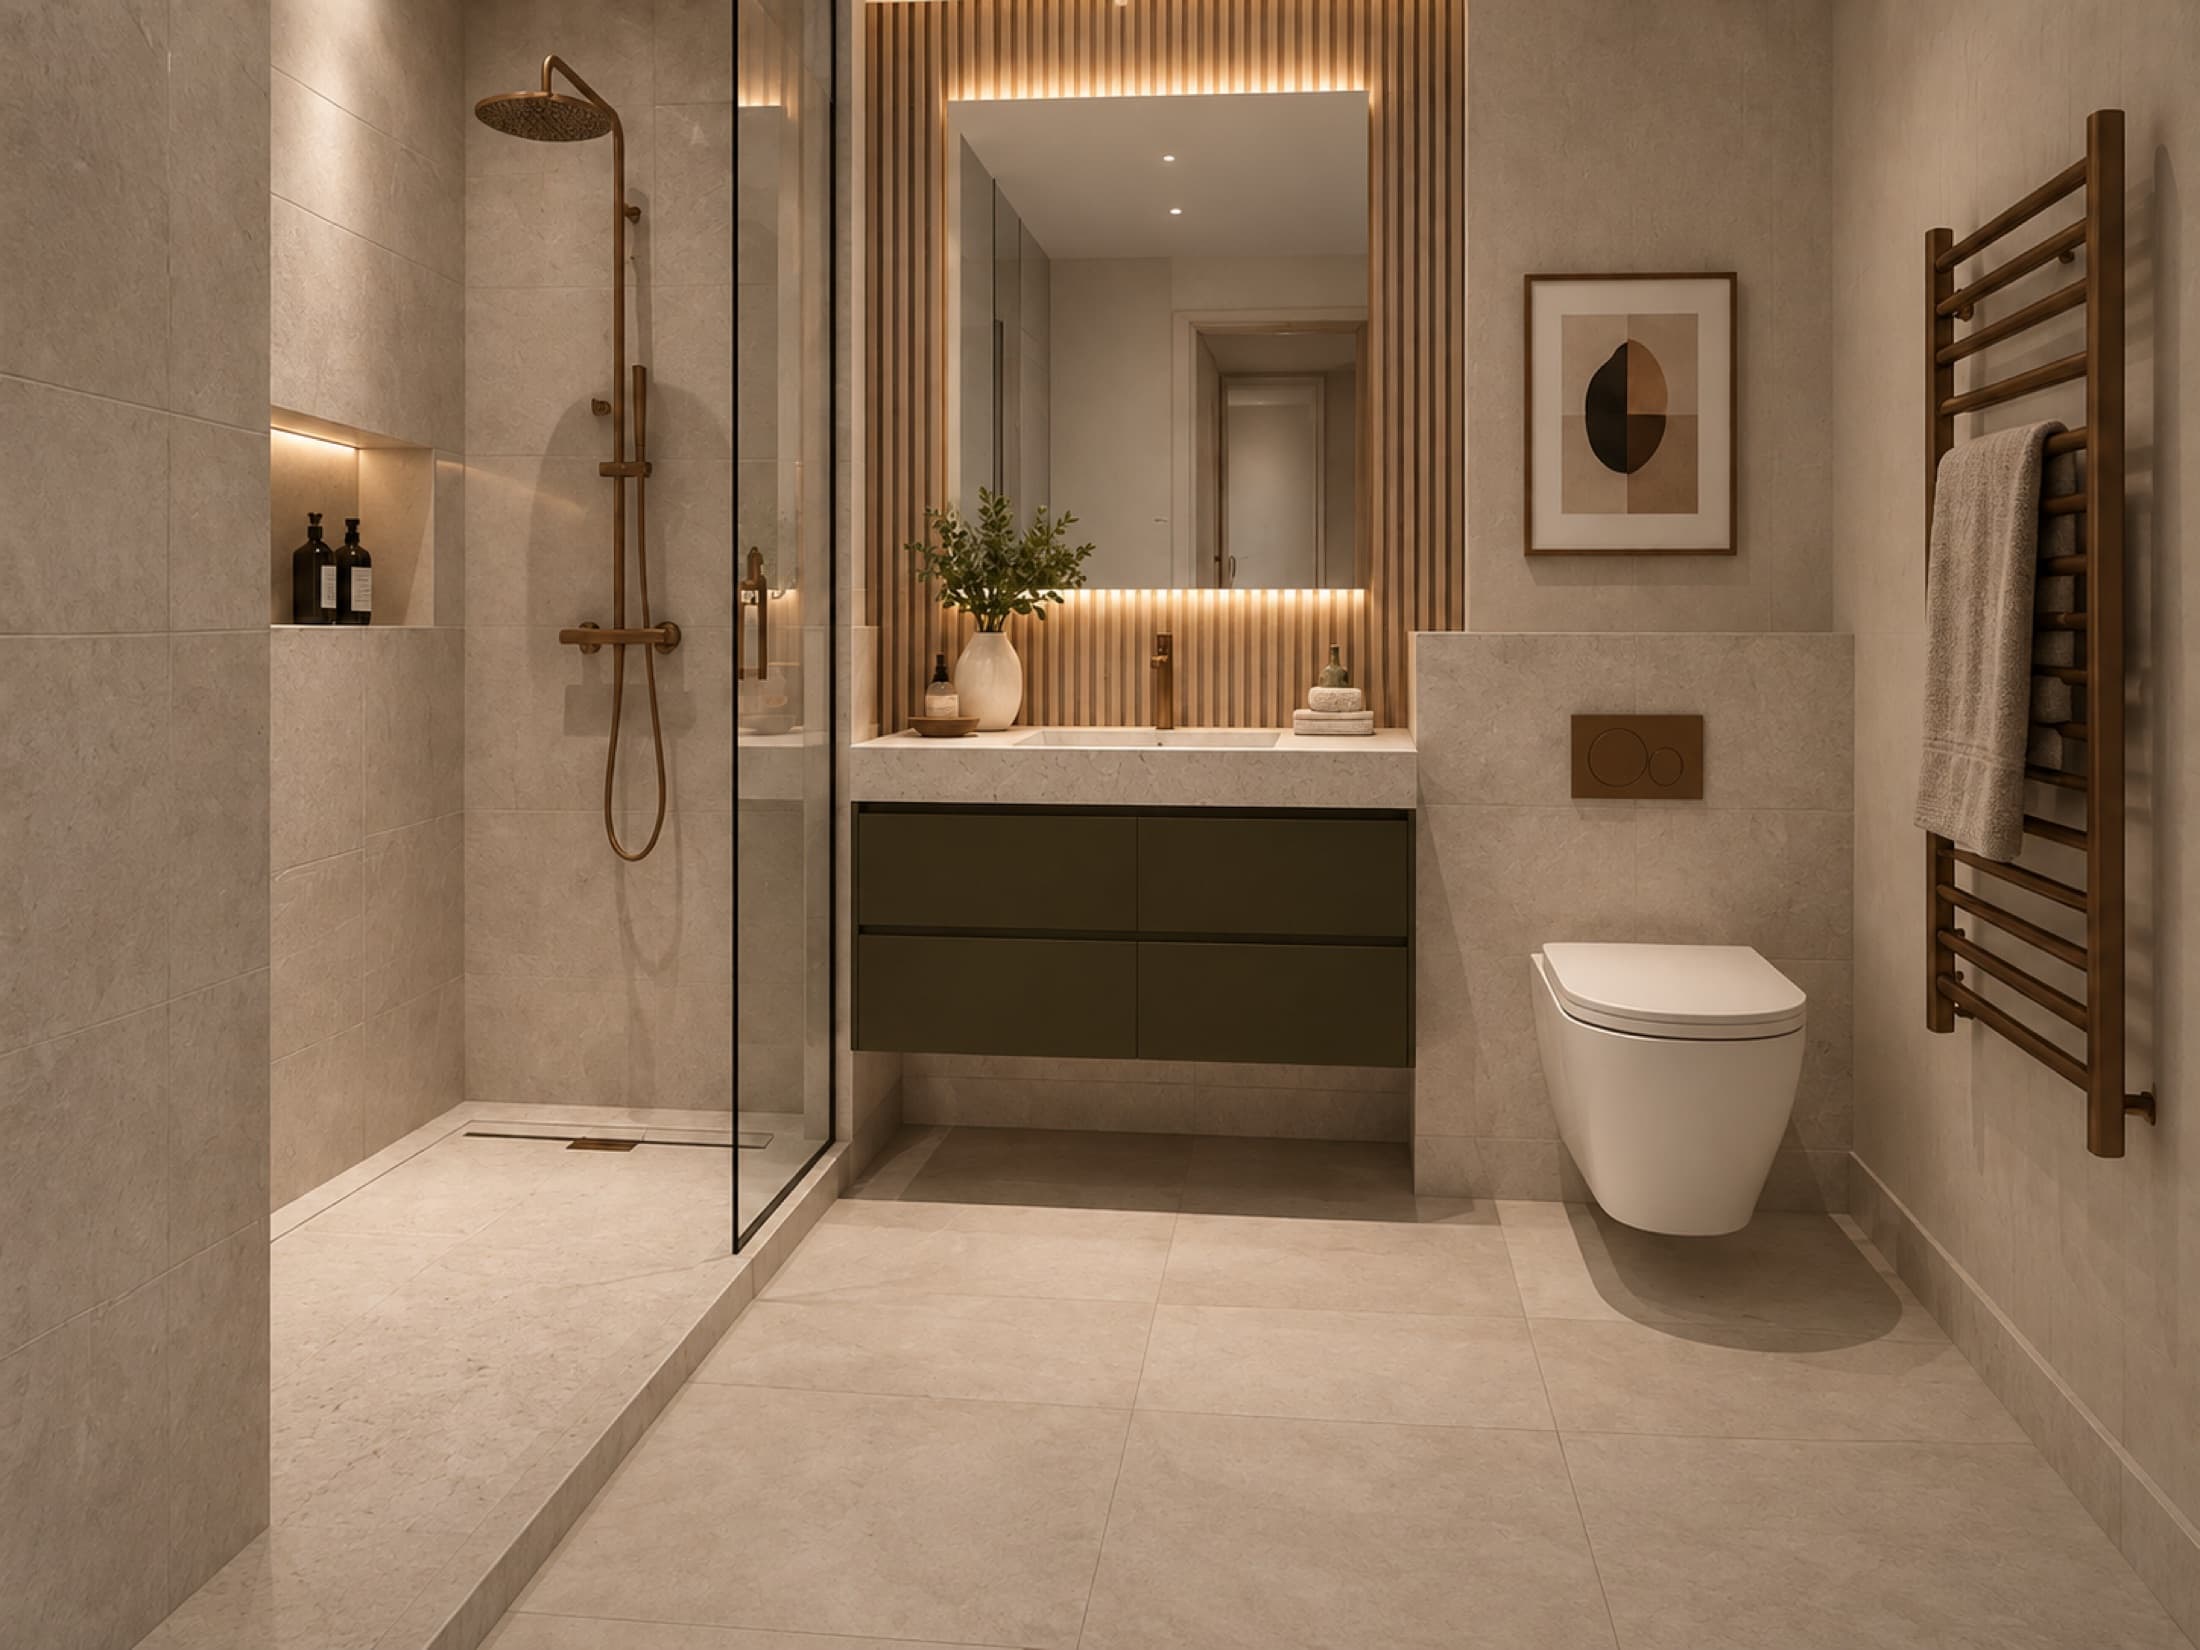
- Two bathrooms, one en-suite
- Full-width open-plan living space
- Terraces to first-floor apartments
Interiors